THE NEIGHBOURHOOD

Ottawa West

Come explore this beautiful  community and everything it has to offer.
Ottawa West on the map

Ottawa West

Get Outside

Everything is only minutes away

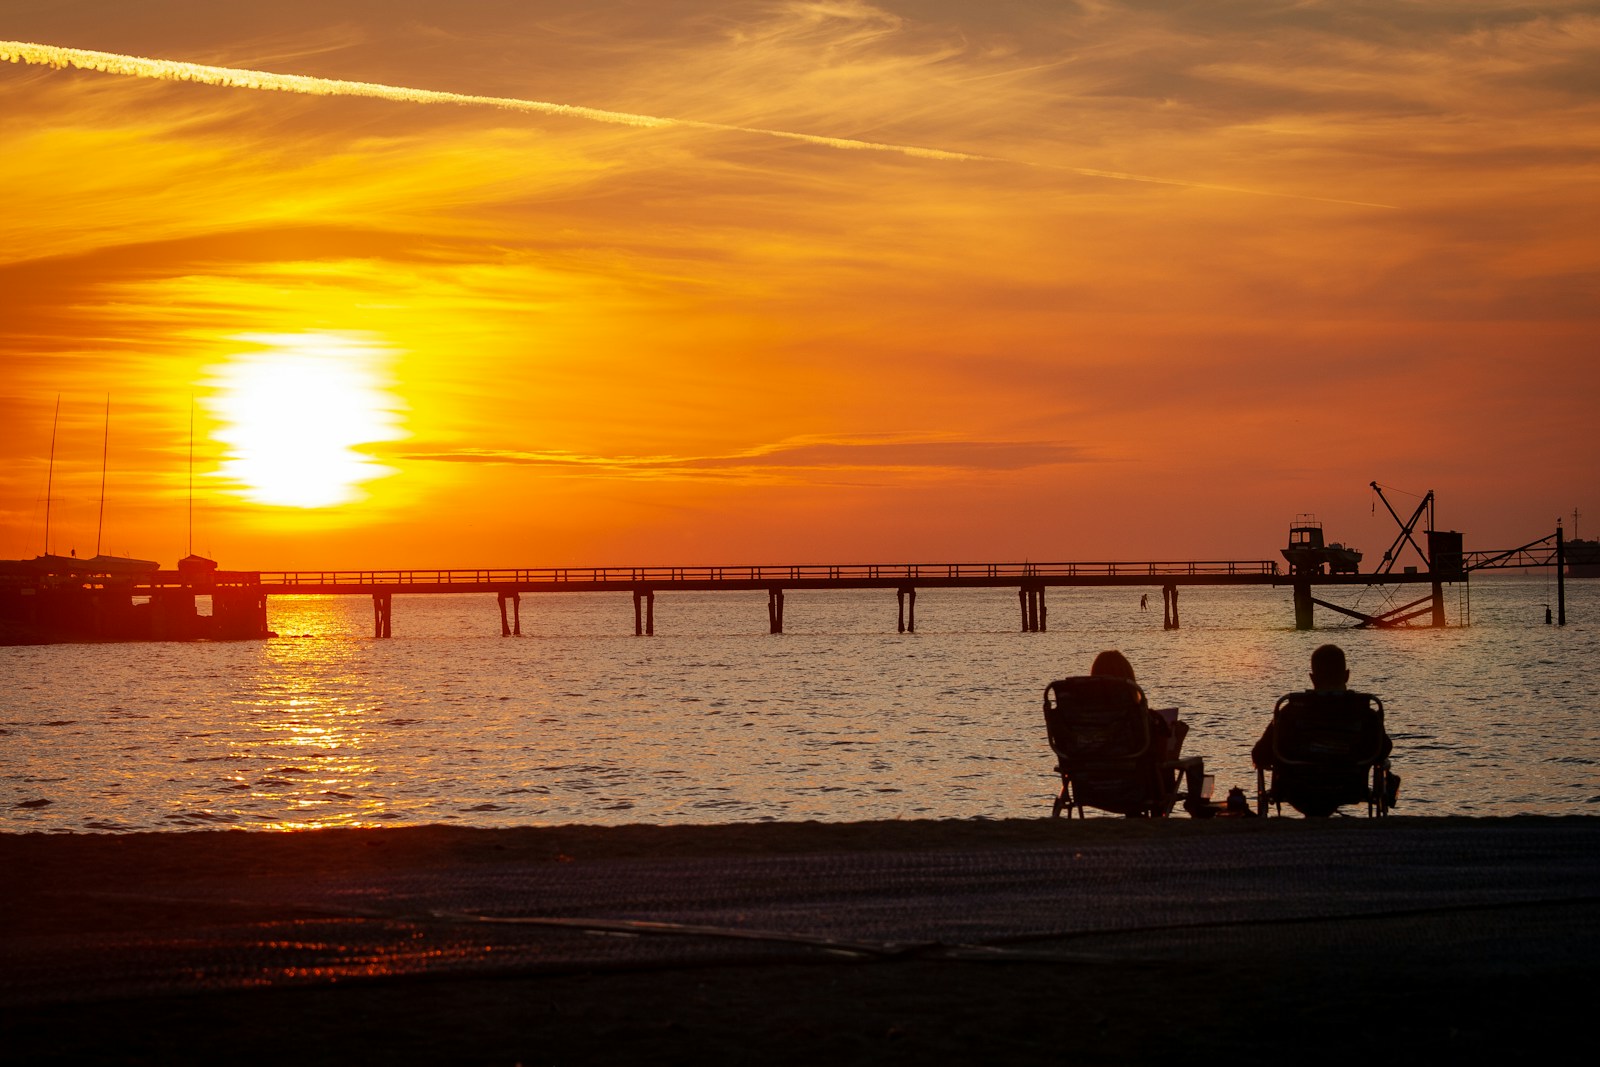
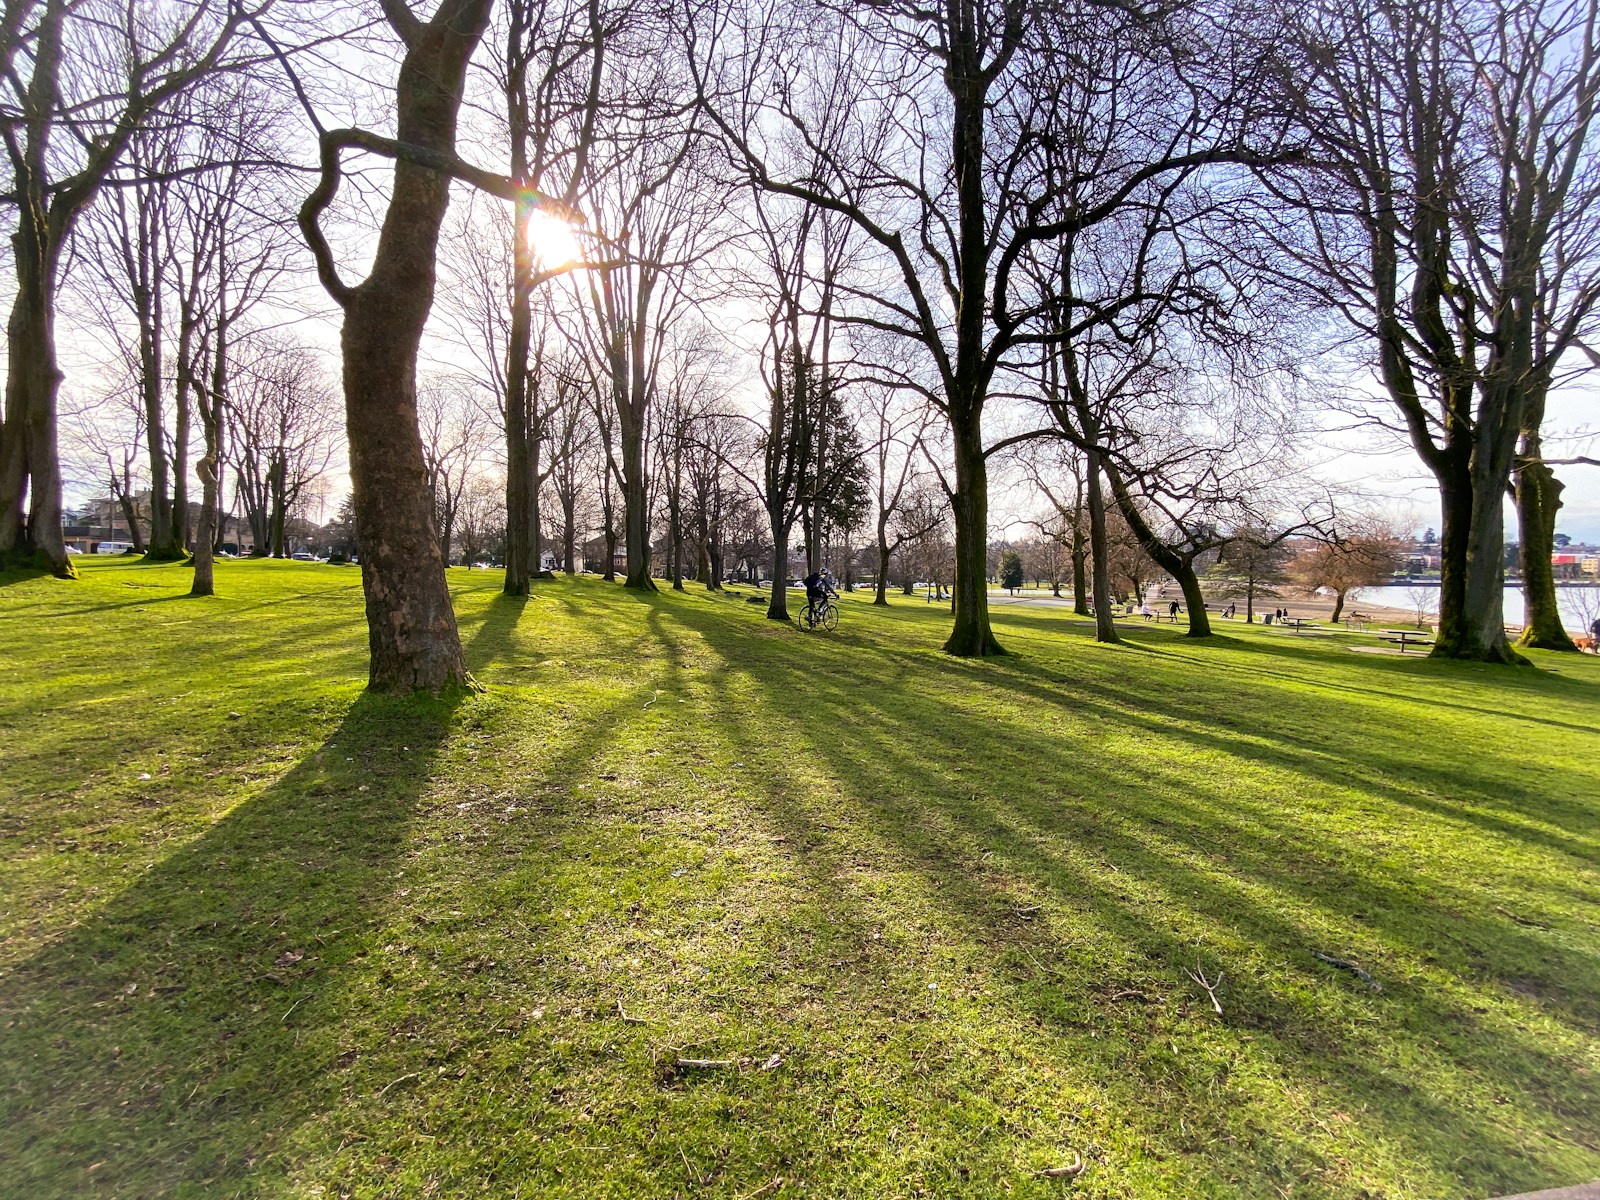
Ottawa West offers plenty of outdoor spaces that let residents and visitors fully enjoy nature, from scenic trails to picturesque parks. The Ottawa River pathways are perfect for walking, biking, and jogging, providing beautiful waterfront views and stretching through Britannia beach and beyond. This beach is a popular spot in summer, ideal for swimming and picnicking. For a unique outdoor experience, the Central Experimental Farm combines green fields with gardens and walking paths, making it great for a relaxed day outside. In winter, cross-country skiing and snowshoeing trails pop up in many areas, providing year-round outdoor fun.

Amenities

Close to everything just around the corner

Shop And Dine

Ottawa West has it all

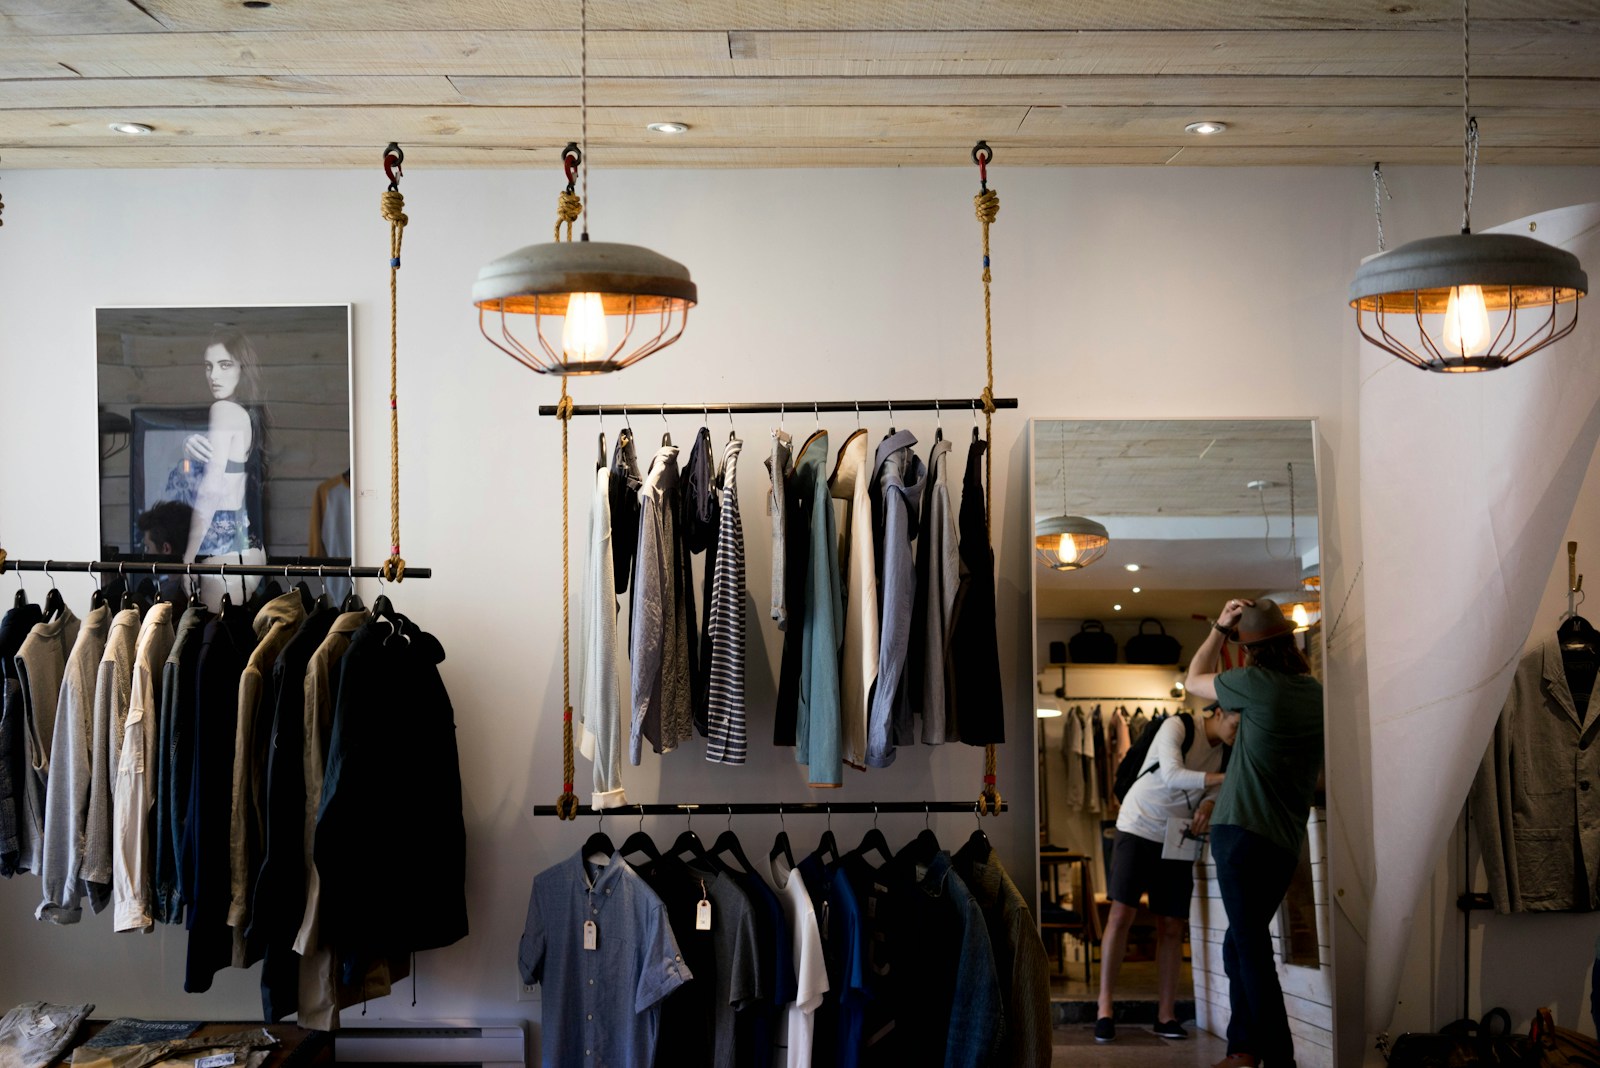
With chic boutiques and treasured shops, Ottawa West is one of the preferred destinations for shopping. And when you are done shopping till you drop, Ottawa West is known as one of the city's  has extensive restaurants and eateries located in the area. Ottawa West has a rich and varied dining scene, with something to satisfy every taste, from cozy cafes to upscale dining. 

Search All Available Properties

Forgot password Extend Verify Contact
1-12/274
  • OPEN HOUSE: 176 HINTON AVENUE N in Ottawa: Single Family for sale : MLS®# X13170162

    176 HINTON AVENUE N Ottawa K1Y 1A1
    OPEN HOUSE: May 31, 2026
    02:00 PM - 04:00 PM EDT
    Open House on Sunday, May 31, 2026 2:00PM - 4:00PM
    Main Photo: 176 HINTON AVENUE N in Ottawa: Single Family for sale : MLS®# X13170162
    $1,090,000
    Single Family
    Status:
    Active
    MLS® Num:
    X13170162
    Bedrooms:
    3
    Bathrooms:
    2
    Wellington Village is one of Ottawa's most sought-after neighbourhoods, walkable, vibrant, and deeply rooted in community. 176 Hinton Avenue North puts you right in the heart of it, steps from the shops, restaurants, and energy of Wellington Street West, balanced by the quiet charm of a tree-lined residential street. A front addition completed in 2007 created a practical, welcoming entrance, the kind of thoughtful detail that makes everyday living easier. From there, the home opens into a bright, open concept main floor where hardwood floors, large windows, and a gas fireplace in the living room set a warm and inviting tone throughout. The kitchen is the centrepiece with quartz countertops, a large island, a modern backsplash, and stainless appliances, all overlooking the lush backyard. Designed for both everyday living and easy entertaining, it flows naturally into the living and dining spaces. Three bedrooms upstairs are finished with the same quality and consistency as the rest of the home, with hardwood continuing through the upper level. A Pinterest-worthy, refreshed main bath, with beautiful fixtures and finishes. The newly finished lower level adds flexibility, offering a potential fourth bedroom, a family room, or a home office, depending on your lifestyle. The backyard is a true retreat. Private, beautifully landscaped, and anchored by a pergola, it's the kind of outdoor space that extends your living season well beyond summer. A rare find in the city. Located in a highly sought-after neighborhood, this home is just minutes from several top-rated schools, making it an excellent choice for families. Agent open house Thursday, May 28, 2026 from 10-12pm and public open house Sunday, May 31, 2026 from 2-4pm. (id:2493) More details
    Listed by ENGEL & VOLKERS OTTAWA
  • 782 CAMPOLINA WAY in Ottawa: Condo for sale : MLS®# X13169470

    782 CAMPOLINA WAY Ottawa K2S 3K8
    Main Photo: 782 CAMPOLINA WAY in Ottawa: Condo for sale : MLS®# X13169470
    $384,755
    Single Family
    Status:
    Active
    MLS® Num:
    X13169470
    Bedrooms:
    2
    Bathrooms:
    2
    THIS HOME QUALIFIES FOR THE HST NEW HOUSING REBATE!! Be the first to live in The Aster by Mattamy Homes - make this home your own! This stunning 1199 sq. ft., 2 bed/2 bath stacked townhome is designed for ultimate comfort and functionality. The open-concept main level features a bright living and dining area with patio door access to a private balcony, perfect for relaxing or entertaining. Located in the highly sought-after Traditions community, this stylish, open-concept floor plan features a well-appointed kitchen with a kitchen island with quartz countertops, plenty of cabinetry, deeper and taller upper cabinets, pot & pan drawers and counter space that flows seamlessly into the spacious living and dining area. TV Ready wall, 4 slim line 4" pot lights. Step through the patio doors and enjoy easy access to your private balcony, perfect for relaxing or entertaining. Upstairs you will find the Primary bedroom w/a walk-in closet & private balcony. The secondary bedroom is a generous size w/a walk-in closet. A full bath & laundry complete this level. Ideally located, this home offers easy access to nature trails, parks, and the Trans Canada Trail, as well as shopping and dining in Old Stittsville. Excellent schools are nearby, along with the CARDELREC Recreation Complex and several golf courses. Public transit is just steps away, and with the 417 Highway close by, commuting is a breeze. Plus, winter sports enthusiasts will love the proximity to Mount Pakenham. A three-appliance voucher is included, making your move-in even easier! Don't miss your chance to make this brand-new townhome your own in one of Stittsville's most desirable neighborhoods!! (id:2493) More details
    Listed by EXP REALTY
  • 43 ANGEL HEIGHTS in Ottawa: Single Family for sale : MLS®# X13170780

    43 ANGEL HEIGHTS Ottawa K2S 2N2
    Main Photo: 43 ANGEL HEIGHTS in Ottawa: Single Family for sale : MLS®# X13170780
    $1,350,000
    Single Family
    Status:
    Active
    MLS® Num:
    X13170780
    Bedrooms:
    4
    Bathrooms:
    5
    Welcome to this stunning showpiece on a premium 45-ft lot with no rear neighbours, backing onto a serene forest with access to the Trans Canada Trail. Located in Westwood & Blackstone, this 4+ suite residence spans 3,500 sq. ft. + 805 sq. ft. lower level, blending sophisticated design with modern comfort. Step into the grand entryway with soaring 17-ft ceilings and three chandeliers. Sunlight floods the open space, highlighting tree-lined views and an elegant neutral palette. The great room is ideal for gatherings or quiet afternoons. At the heart of the home, the chefs kitchen features upgraded cabinetry, an 8-ft granite island, a built-in wall oven & microwave, stainless steel appliances, and ample storage. Wood floors extend through the main level, complemented by oversized glossy tiles. A private main-floor office offers a peaceful workspace with forest views. Upstairs, polished nickel balusters add sophistication to the stairs and upper hallway. The expansive primary suite includes a spa-inspired 5-piece ensuite with a freestanding soaker tub, glass-enclosed shower, dual vanity, and two walk-in closets. Two additional bedrooms share a convenient ensuite, while the fourth has access to a nearby full bath.The basement offers a recreation room, full three-piece bathroom, and a dedicated laundry room with ample storage.The backyard provides privacy with a full PVC deck, lush lawn, and serene forest views. Enjoy morning coffee on the patio or a summer barbecue with nature just beyond your fence. Westwood & Blackstone blends convenience with natural beauty, offering top-rated schools, parks, and urban amenities. Outdoor enthusiasts will appreciate easy access to hiking, biking, and year-round recreation. Kanata's high-tech hub, shopping, and dining are just minutes away. (id:2493) More details
    Listed by MARILYN WILSON DREAM PROPERTIES INC.
  • 207 MISTRAL WAY in Ottawa: Single Family for sale : MLS®# X13169622

    207 MISTRAL WAY Ottawa K2S 0G6
    Main Photo: 207 MISTRAL WAY in Ottawa: Single Family for sale : MLS®# X13169622
    $759,999
    Single Family
    Status:
    Active
    MLS® Num:
    X13169622
    Bedrooms:
    3
    Bathrooms:
    4
    This home perfectly blends functional design with luxurious upgrades across every level. The main floor boasts a dedicated den that flows effortlessly into a spacious, open-concept kitchen and family room, complete with a cozy fireplace. Upstairs, the primary bedroom serves as a retreat with an upgraded ensuite bathroom and a large walk-in closet. The upper-level comfort continues with a unique second bedroom featuring its own private balcony, a third bedroom with convenient access to the family bathroom, and a spacious loft that is ideal for a second home office. The living space expands even further into the fully finished basement, which hosts a recreation room, alongside a convenient fourth bathroom. Designed for low-maintenance enjoyment, the exterior features a private backyard complete with a hot tub and a large gazebo. For curb appeal, there is permanent smart holiday lighting across both floors, allowing you to customize colors for any occasion. Also, a brand-new roof installed in 2025. (id:2493) More details
    Listed by GRAPE VINE REALTY INC.
  • 1758 SCOTT STREET in Ottawa: Single Family for sale : MLS®# X13170090

    1758 SCOTT STREET Ottawa K1Y 2N6
    Main Photo: 1758 SCOTT STREET in Ottawa: Single Family for sale : MLS®# X13170090
    $595,000
    Single Family
    Status:
    Active
    MLS® Num:
    X13170090
    Bedrooms:
    2
    Bathrooms:
    1
    Wonderful opportunity awaiting... YOU! Sweet century home offered for sale for the first time since 1953. Calling all dreamers, renovators, entrepreneurs, and developers - this is your chance to make your mark on a piece of Wellington Village. Restore its charm, reimagine the space entirely, or take advantage of the city's flexible MS1 zoning possibilities. The bones are solid, the potential is huge, and many important updates are already done (Windows 2017, Roof Shingles 2018, Furnace 2012). Inside, bring your vision and some elbow grease - this little gem is ready to shine again. The nicely proportioned living and dining rooms feature tall ceilings and large bright windows. The eat-in kitchen offers plenty of cupboard and counter space, plus direct access to the back porch and backyard. Upstairs you'll find two good sized bedrooms (formerly three and easily converted back), along with a full 4-piece bathroom. The unfinished basement provides excellent storage space. Outside, enjoy a welcoming front porch, back deck, and quaint yard just waiting for your green thumb. Steps to everything Wellington Village has to offer - cafés, shops, restaurants, LRT & transit, bike paths, and the river - this is the kind of opportunity that doesn't come along often. Some photos digitally enhanced and staged. (id:2493) More details
    Listed by COLDWELL BANKER RHODES & COMPANY
  • OPEN HOUSE: 72 MARICONA WAY in Ottawa: Single Family for sale : MLS®# X13168110

    72 MARICONA WAY Ottawa K2T 1H3
    OPEN HOUSE: May 30, 2026
    02:00 PM - 04:00 PM EDT
    Open House on Saturday, May 30, 2026 2:00PM - 4:00PM
    Main Photo: 72 MARICONA WAY in Ottawa: Single Family for sale : MLS®# X13168110
    $1,128,000
    Single Family
    Status:
    Active
    MLS® Num:
    X13168110
    Bedrooms:
    5
    Bathrooms:
    4
    WELCOME TO THIS NEWLY TRANSFORMED KANATA LAKES MASTERPIECE. This premium 4+1 bedroom home flawlessly combines timeless elegance with modern luxury. Situated on a tranquil street within the Top-Rated School Zone, this property delivers a turnkey lifestyle. From the Interlocking walkway to the radiant foyer, the craftsmanship is undeniable. The completely carpet-free interior features high-end upgrades, designer chandeliers, a fresh color palette, and premium mahogany hardwood flooring across both levels and the staircase. The main level centers around a magnificent, Two-Story great room featuring a cozy gas fireplace and soaring two-story windows that frame breathtaking, tree-lined views. The chef-inspired open kitchen features classic granite countertops, a central island, and a sunlit breakfast nook overlooking the garden, while a main-floor Den provides the perfect private space for a home office. Upstairs, an open hardwood staircase leads to 4 generous bedrooms, including three with walk-in closets. The primary retreat serves as an airy oasis, boasting vaulted ceilings and a spa-like ensuite with a brand-new freestanding tub and a custom glass shower. Every bathroom features beautiful new tile flooring, and every above-ground bathroom includes a window for abundant natural light. The newly finished lower level (2026) significantly expands your living area, offering a massive recreation room, a sleek full bathroom, and a flexible 5th bedroom or secondary office. Outside, the premium backyard is a true private paradise. A massive 16ft x 26ft two-tier deck made with durable Econ composite materials steps down to a large, deep, beautifully sloped yard and manicured garden -- all secured by privacy fencing and majestic trees. Complete with an extra-height double garage, this property sits moments from the Kanata tech hub, parks, and high-end shopping. This rare gem offers an unparalleled lifestyle of effortless luxury and top-tier education for growing families. (id:2493) More details
    Listed by ROYAL LEPAGE INTEGRITY REALTY
  • 95 EVANSHEN CRESCENT in Ottawa: Single Family for sale : MLS®# X13167576

    95 EVANSHEN CRESCENT Ottawa K2K 2X7
    Main Photo: 95 EVANSHEN CRESCENT in Ottawa: Single Family for sale : MLS®# X13167576
    $874,900
    Single Family
    Status:
    Active
    MLS® Num:
    X13167576
    Bedrooms:
    4
    Bathrooms:
    4
    Spacious 3+1 bed, 3.5 bath house nestled in the heart of Kanata Lakes. Perfectly placed for family living on a quiet crescent, this home is just minutes from Earl of March Secondary, Stephen Leacock Public School, All Saints Catholic High School, shopping at Centrum, and transit links to the high-tech hub. Main level has gleaming hardwood throughout, formal living and dining rooms, and sunken family room with cathedral ceiling and cozy gas fireplace. The spacious kitchen shines with stainless steel appliances, quartz countertops, abundant cabinetry, a French-door fridge plus a wine fridge. The patio doors lead to a private backyard with a two-tier deck, mature hedging, natural gas hookup, and a storage shed included. Upstairs, you'll find a luxurious primary bedroom with cathedral ceilings, walk-in closet, and a spa-like ensuite that has heated floors, separate shower stall with rainfall shower head, and a free-standing tub. Two additional bedrooms, another full bathroom, and convenient second-floor laundry. The finished basement adds additional living space: large rec room, a third full bathroom, fourth bedroom ideal for guests or extended family, and plenty of storage. Interlock driveway & walkway, two-car garage with inside entry. (id:2493) More details
    Listed by GRINDSTONE REALTY INC.
  • OPEN HOUSE: 20 HALLDORSON CRESCENT in Ottawa: Single Family for sale : MLS®# X13129730

    20 HALLDORSON CRESCENT Ottawa K2K 2C7
    OPEN HOUSE: May 28, 2026
    05:00 PM - 07:00 PM EDT
    Open House on Thursday, May 28, 2026 5:00PM - 7:00PM
    Main Photo: 20 HALLDORSON CRESCENT in Ottawa: Single Family for sale : MLS®# X13129730
    $1,599,900
    Single Family
    Status:
    Active
    MLS® Num:
    X13129730
    Bedrooms:
    4
    Bathrooms:
    4
    Elegant custom built ALL BRICK 2 storey, 4 bedroom, 4 bathroom detached home on one of Kanata Lakes most prestigious streets! Situated on a gorgeous 70 x 118 ft lot backing onto buffer space of future development for added privacy. Great location close to schools (EOM, All Saints, WEJ, Georges Vanier), parks, nature trails, shopping + minutes to CTC + 417. Many outstanding features characterize this home: MAIN LEVEL highlighted by dramatic center hall plan, oak hardwood floors, spacious living room + family room accented by gas fireplaces, entertainment sized dining area, gourmet kitchen with oak cabinetry + granite counters, breakfast area with sliding doors to 2 tiered deck, sunroom with skylight, functional laundry/mudroom area off of oversized double car garage. SECOND LEVEL features large primary bedroom with widow's walk/sitting area, lots of closet space, luxury ensuite with marble tile floors, jacuzzi, glass shower. Good sized secondary bedrooms (one with full ensuite bathroom) + main bathroom. LOWER LEVEL features huge 42 x 21 ft recroom, (perfect for home gym or exercise room), cold storage, wet bar + tons of storage space. EXTERIOR- all brick front and back exterior, front yard features interlock driveway + walkway, fenced backyard features 2 tiered deck + flagstone patio. Includes 7 appliances, GENERAC generator + gas BBQ. Unique location + quality features represent excellent value! (id:2493) More details
    Listed by RE/MAX HALLMARK REALTY GROUP
  • 578 ROUNDHOUSE CRESCENT in Ottawa: Single Family for sale : MLS®# X13166260

    578 ROUNDHOUSE CRESCENT Ottawa K2S 1K4
    Main Photo: 578 ROUNDHOUSE CRESCENT in Ottawa: Single Family for sale : MLS®# X13166260
    $592,912
    Single Family
    Status:
    Active
    MLS® Num:
    X13166260
    Bedrooms:
    3
    Bathrooms:
    3
    Welcome to Union West - A Move in the Right Direction! NOW INCLUDING A premium 5-appliance package, discover the Briar (E) model by Glenview Homes, offering 1,806 sq ft of thoughtfully designed living space, including a 232 sq ft finished basement. This stunning townhome perfectly blends modern style with everyday functionality. Step into the open-concept main floor, elevated by 9-foot smooth ceilings and 7-1/2" wood composite core flooring, flowing seamlessly into the upgraded kitchen. The kitchen boasts quartz countertops in both the kitchen and bathrooms, an enhanced kitchen design featuring pots and pan drawers, 39-inch uppers, and soft-close cabinets. Additional conveniences include a microwave/hood fan combo option, a water line for the refrigerator, and a pot light package illuminating the kitchen and great room. Upstairs, retreat to the luxurious primary bedroom with dual walk-in closets and a bright ensuite complete with a deluxe glass walk-in shower. Two large secondary bedrooms, a spacious full bathroom, and the convenience of second-floor laundry complete the second level. The finished basement offers a versatile rec room featuring an oversized window that brings in abundant natural light, creating a perfect space for family fun, entertaining, or a quiet retreat. Here's the extra something you'll love: this home includes central A/C for comfort year-round. At Union West, you'll thrive in a vibrant, family-friendly community where local shops, restaurants, schools, and recreation centres are seamlessly intertwined with parks, trails, and green spaces. With easy access to transit and just minutes from Ottawa's world-class entertainment venues, this is more than just a home - it's the perfect place to plant your roots.Home is currently under construction with an anticipated completion/occupancy date of October 15, 2026. (id:2493) More details
    Listed by RE/MAX HALLMARK REALTY GROUP
  • 78 BLACK BEAR WAY in Ottawa: Single Family for sale : MLS®# X13166474

    78 BLACK BEAR WAY Ottawa K2S 2G7
    Main Photo: 78 BLACK BEAR WAY in Ottawa: Single Family for sale : MLS®# X13166474
    $899,900
    Single Family
    Status:
    Active
    MLS® Num:
    X13166474
    Bedrooms:
    4
    Bathrooms:
    3
    Situated on a generous lot in a mature and highly desirable area of Stittsville, this home offers 3+1 bedrooms plus a loft, a fully finished basement, and a private, fully fenced backyard with an inground pool-a great blend of space, function, and outdoor living in a quiet, family-friendly neighbourhood close to parks and walking trails.The main level features a well-designed layout with a formal family room, separate dining area, and an inviting living room anchored by a gas fireplace with a custom stone tile feature wall, adding texture and a refined focal point to the space while overlooking the backyard.The beautifully updated kitchen is finished with two-tone cabinetry, quartz countertops, a breakfast bar, stainless steel appliances, a pantry, and a bright eat-in area-all with views of the backyard and pool.Upstairs, you'll find three well-sized bedrooms plus a loft-ideal for a home office or flexible workspace. The primary suite includes a walk-in closet and private ensuite.The fully finished basement extends the living space with a fourth bedroom, a spacious rec-room, and plenty of storage-well suited for guests, teens, or extended family.Outdoors, the fully fenced backyard is centred around an oversized, custom-shaped heated saltwater inground pool with three distinct levels-shallow, intermediate, and deep-designed for both relaxing and entertaining.An excellent opportunity to own a well-maintained, thoughtfully updated home in one of Stittsville's most established and sought-after neighbourhood. Notable updates include the 2025 kitchen renovation and new garage doors, furnace and A/C (2024), second-floor loft and updated flooring (2021), pool installation (2017), and hot water tank (2019). (id:2493) More details
    Listed by FIDACITY REALTY
  • 597 ROUNDHOUSE CRESCENT in Ottawa: Single Family for sale : MLS®# X13166488

    597 ROUNDHOUSE CRESCENT Ottawa K2S 1K4
    Main Photo: 597 ROUNDHOUSE CRESCENT in Ottawa: Single Family for sale : MLS®# X13166488
    $910,611
    Single Family
    Status:
    Active
    MLS® Num:
    X13166488
    Bedrooms:
    5
    Bathrooms:
    4
    Welcome to 597 Roundhouse Crescent! Perfectly positioned with a north-east facing front exposure and a highly sought-after south-west facing backyard, this home is designed to maximize natural sunlight throughout the day while offering beautiful afternoon and evening sun in the rear yard.The renowned Prescott E model by Glenview Homes offers an impressive 3,393 square feet of thoughtfully designed living space, perfectly blending luxury, functionality, and modern family living.Situated on Lot 14, this home rests on a premium 36' wide x 98' deep lot, creating an ideal setting for both indoor comfort and outdoor enjoyment.This home also includes a $10,000 Design Bonus, giving purchasers the flexibility to personalize the home with structural or architectural modifications, or apply the bonus toward upgraded interior finishes and design selections throughout the property.The main floor features nine-foot ceilings, hardwood flooring, and an open-concept layout designed for both everyday living and entertaining. The stunning kitchen includes quartz countertops and flows seamlessly into the bright living and dining areas, complete with pot lights and an electric fireplace. A powder room and functional mudroom with garage access complete the main level.Upstairs offers a spacious loft, convenient second-floor laundry room, and a luxurious primary suite featuring two walk-in closets and an upgraded 5-piece ensuite with dual sinks, a glass shower, and a soaker tub. Additional bedrooms are thoughtfully laid out for growing families, with well-appointed bathrooms and generous living space throughout.As always, Glenview Homes includes a fully finished basement, adding exceptional versatility and additional living space for families, entertaining, or future customization.The home is currently under construction with a scheduled closing date of October 26, 2027.Photos are of a similar model and may include finishing selections or upgrades not present in this home. (id:2493) More details
    Listed by RE/MAX HALLMARK REALTY GROUP
  • 80 BLACK BEAR WAY in Ottawa: Single Family for sale : MLS®# X13166814

    80 BLACK BEAR WAY Ottawa K2S 2G6
    Main Photo: 80 BLACK BEAR WAY in Ottawa: Single Family for sale : MLS®# X13166814
    $799,900
    Single Family
    Status:
    Active
    MLS® Num:
    X13166814
    Bedrooms:
    2
    Bathrooms:
    2
    Beautifully maintained and move-in ready, this spacious bungalow sits on a 44 x 104 ft lot on a quiet, established street in sought-after Stittsville, walking distance from parks and just minutes from schools, shopping, and daily essentials.The home features high ceilings throughout, a covered front porch, and a bright, well-designed layout with generous principal rooms and excellent flow. A large foyer welcomes guests and opens to the kitchen, dining room, and living room, all defined by an open, connected feel. Hardwood flooring carries through the dining room, hallway, and living room, where a gas fireplace and 10 ft ceilings create a warm focal point.The spacious eat-in kitchen offers extensive pantry cupboards, high-end stainless steel appliances, and a bright eating area. Patio doors off the living room lead to an interlock patio and a fully fenced backyard. The primary bedroom suite is privately positioned overlooking the rear yard and includes a walk-in closet plus a 3-piece ensuite with an oversized shower. There's also a well-sized second bedroom, ideal for family or guests, along with a full 4-piece main bath.Main-floor laundry includes upper cabinetry, a sink, and inside access to the double car garage. The unfinished basement offers excellent potential for future living space, a hobby room, workshop, gym, or exceptional storage. Outside, the backyard is private and inviting with mature trees, full fencing, and a garden shed.Updates include roof shingles in 2022, a furnace from 2018, an owned hot water tank installed in 2022, and a home generator system so you're never left in the dark. (id:2493) More details
    Listed by RE/MAX AFFILIATES R.THE SUSAN & MOE TEAM
1-12/274
Data was last updated May 25, 2026 at 08:15 PM (UTC)
The trademarks REALTOR®, REALTORS®, and the REALTOR® logo are controlled by The Canadian Real Estate Association (CREA) and identify real estate professionals who are member’s of CREA. The trademarks MLS®, Multiple Listing Service® and the associated logos are owned by CREA and identify the quality of services provided by real estate professionals who are members of CREA. Used under license.