THE NEIGHBOURHOOD

Ottawa West

Come explore this beautiful  community and everything it has to offer.
Ottawa West on the map

Ottawa West

Get Outside

Everything is only minutes away

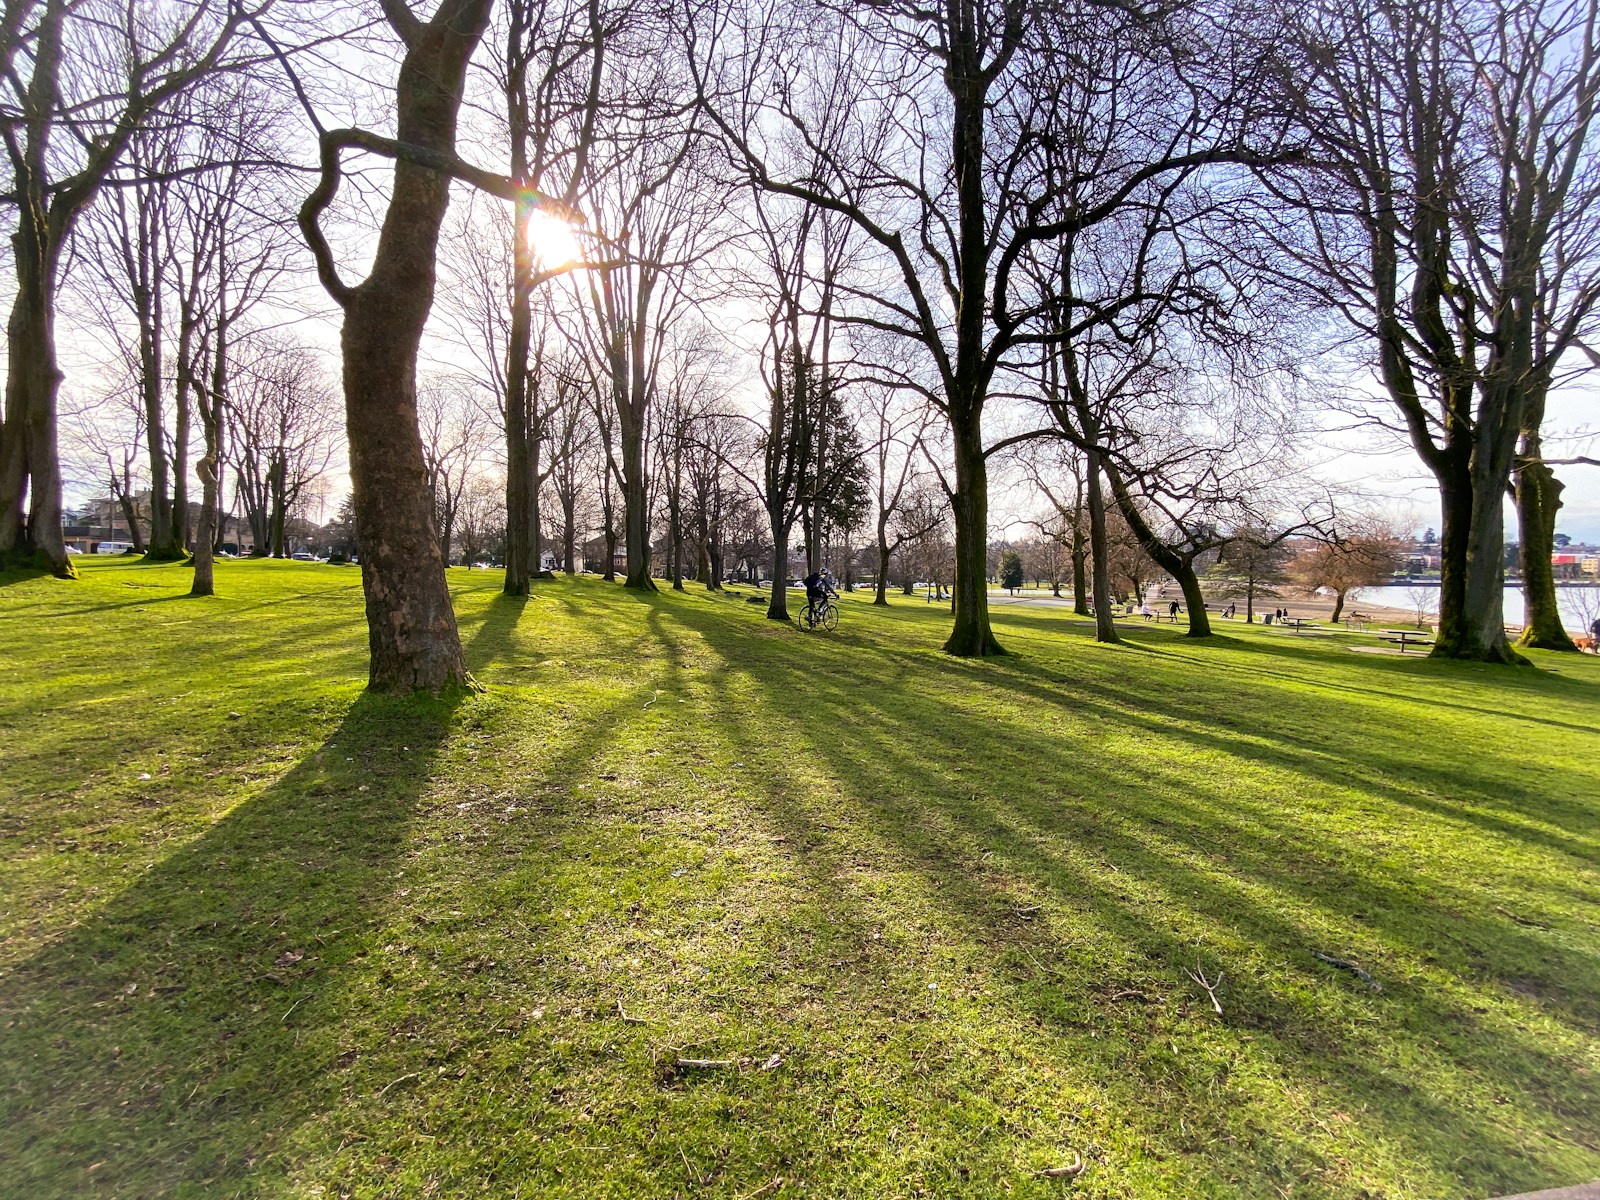
Ottawa West offers plenty of outdoor spaces that let residents and visitors fully enjoy nature, from scenic trails to picturesque parks. The Ottawa River pathways are perfect for walking, biking, and jogging, providing beautiful waterfront views and stretching through Britannia beach and beyond. This beach is a popular spot in summer, ideal for swimming and picnicking. For a unique outdoor experience, the Central Experimental Farm combines green fields with gardens and walking paths, making it great for a relaxed day outside. In winter, cross-country skiing and snowshoeing trails pop up in many areas, providing year-round outdoor fun.

Amenities

Close to everything just around the corner

Shop And Dine

Ottawa West has it all

With chic boutiques and treasured shops, Ottawa West is one of the preferred destinations for shopping. And when you are done shopping till you drop, Ottawa West is known as one of the city's  has extensive restaurants and eateries located in the area. Ottawa West has a rich and varied dining scene, with something to satisfy every taste, from cozy cafes to upscale dining. 

Search All Available Properties

Forgot password Extend Verify Contact
1-12/242
  • OPEN HOUSE: 176 ESCARPMENT CRESCENT in Ottawa: Single Family for sale : MLS®# X13708718

    176 ESCARPMENT CRESCENT Ottawa K2T 0L7
    OPEN HOUSE: Aug 29, 2026
    02:00 PM - 04:00 PM EDT
    Open House on Saturday, August 29, 2026 2:00PM - 4:00PM
    Main Photo: 176 ESCARPMENT CRESCENT in Ottawa: Single Family for sale : MLS®# X13708718
    $1,819,000
    Single Family
    Status:
    Active
    MLS® Num:
    X13708718
    Bedrooms:
    5
    Bathrooms:
    5
    Welcome to exceptional executive living in the prestigious community of Richardson Ridge. Ideally positioned on a premium lot fronting onto a community park and backing onto peaceful green space with no rear neighbours, this remarkable residence offers approximately 5,000 sq. ft. of finished living space, combining exceptional privacy, location and refined luxury.A striking stucco and stone exterior introduces a beautifully appointed, sun-filled interior featuring 10-foot ceilings on the main level, 8-foot interior doors, and 9-foot ceilings on basement. Expansive windows in the family room fill the space with natural light, creating an inviting sense of openness and sophistication. spectacular gourmet chef's kitchen, thoughtfully designed with premium appliances, an oversized centre island, custom cabinetry and an exceptionally convenient walk-in pantry. this impressive space flows seamlessly into the principal living areas.The home offers five spacious bedrooms plus an open loft on the second level, along with a highly desirable main-floor in-law suite. Every second-floor bedroom is enhanced by its own walk-in closet. Upstairs, three full bathrooms include two ensuites plus a Jack-and-Jill bathroom, creating a thoughtfully designed layout for a growing or multigenerational family.The professionally finished walkout basement further expands the home's impressive living space with a premium home theatre, private gym and generous recreation areas. Walk directly outside to the beautifully landscaped backyard,More than $300K has been invested in professional custom landscaping, The location further distinguishes this exceptional property. Directly across from the home, the community park offers a basketball court, tennis court, splash pad, soccer field and children's play structure, providing outstanding recreational amenities just steps from the front door. (id:2493) More details
    Listed by ROYAL LEPAGE INTEGRITY REALTY
  • OPEN HOUSE: 77 SHERRING COURT in Ottawa: Single Family for sale : MLS®# X13710532

    77 SHERRING COURT Ottawa K2K 2T1
    OPEN HOUSE: Aug 30, 2026
    02:00 PM - 04:00 PM EDT
    Open House on Sunday, August 30, 2026 2:00PM - 4:00PM
    Main Photo: 77 SHERRING COURT in Ottawa: Single Family for sale : MLS®# X13710532
    $849,999
    Single Family
    Status:
    Active
    MLS® Num:
    X13710532
    Bedrooms:
    4
    Bathrooms:
    4
    Open House Sun. Aug. 30th 2-4pm. Welcome to 77 Sherring Court, a warm & inviting 4-bed, 3.5-bath detached home tucked into a quiet courtyard setting in the heart of Kanata Lakes. Set on a beautifully landscaped, pool-sized corner lot with sunny western rear exposure, this home offers a fabulous family-friendly layout with approx. 2,335 sq ft of finished living space on all levels (1,784 sq ft above grade per MPAC). Step inside to stunning new hardwood flooring (2026) flowing through the living rm, dining rm, hall, kitchen & family rm. The bright living rm features a lovely bay window & opens to the dining rm. The kitchen offers generous cabinetry, breakfast area, backyard access + new dishwasher, hood fan & faucet (2026). Just beyond, the sunken family rm features a wood-burning FP, handsome mantel & corner windows. WETT Inspected 2026. New carpeting (2026) runs up the stairs & throughout the 2nd floor, where 4 generous bedrooms provide terrific family space. The primary offers a WIC & ensuite with separate tub & shower. The finished lower level adds a spacious rec rm, full bath, ample storage rooms & newer durable laminate flooring (2025). Outside, enjoy a sunny, pool-sized backyard with mature landscaping & re-leveled interlock patio, offering plenty of room to entertain, play or create a fully fenced enclosure. The oversized driveway easily accommodates 4 cars. Additional updates include triple-pane windows (2016), roof (2017), new vinyl flooring in all baths (2025), interior paint (2025), 4 new toilets (2025), thermostat, lighting & more (2026). Enjoy the Kanata Lakes lifestyle! Walk to some of the West End's best schools, including Earl of March SS, multiple parks & walking paths. Minutes to Kanata Centrum's shopping, Tanger Outlets, Canadian Tire Centre, restaurants & banking, Kanata's High-Tech Park & Hwy 417. 24-hr irrevocable on all offers. (id:2493) More details
    Listed by ROYAL LEPAGE TEAM REALTY
  • 1 HEDGEROW LANE in Ottawa: Single Family for sale : MLS®# X13710376

    1 HEDGEROW LANE Ottawa K2S 1C9
    Main Photo: 1 HEDGEROW LANE in Ottawa: Single Family for sale : MLS®# X13710376
    $799,000
    Single Family
    Status:
    Active
    MLS® Num:
    X13710376
    Bedrooms:
    3
    Bathrooms:
    3
    Chic, trendy, and beautifully modernized - prepare to be WOWED! This stunning Holitzner-built home has been transformed from top to bottom with stylish, high-quality finishes throughout. From the moment you step inside, you'll be impressed by the striking contemporary staircase with sleek new railings, newly installed Goodfellow SPC flooring, and Aria floor registers that create a seamless, modern look.The heart of the home is the spectacular, fully redesigned kitchen, featuring quartz countertops, a large island with prep sink, farmhouse stainless steel sink, breakfast bar, pot lighting, and an abundance of cabinetry, including corner cupboards with convenient Lazy Susans. The adjoining family room is warm and inviting, enhanced by the addition of two expansive windows flanking the fireplace, flooding the space with natural light while providing beautiful views of the private, fenced side yard. Originally designed as a four-bedroom home, the spacious primary suite has been thoughtfully reconfigured to include an impressive custom dressing room/walk-in closet. Escape to the luxurious spa-inspired ensuite featuring a stunning wet-room design that offers the perfect place to unwind. Two additional bedrooms and an updated main bathroom complete the upper level.The finished lower level boasts a spacious L-shaped recreation room with endless possibilities for family living, entertaining, a home theatre, games room, or fitness area. A den or fourth bedroom and a large utility room with the laundry area provide additional flexibility for today's lifestyle. Step outside to enjoy the beautifully fenced side yard-ideal for children, pets, gardening, or relaxing with family and friends in your own private outdoor retreat. Ideally located close to excellent schools, parks, shopping, recreation, and transit, this move-in-ready home offers the perfect blend of style, comfort, and convenience. Simply unpack and enjoy - every detail has already been done for you! (id:2493) More details
    Listed by RE/MAX HALLMARK REALTY GROUP
  • 11 BOBCAT WAY STREET in Ottawa: Vacant Land for sale : MLS®# X13712014

    11 BOBCAT WAY STREET Ottawa K2S 1P3
    Main Photo: 11 BOBCAT WAY STREET in Ottawa: Vacant Land for sale : MLS®# X13712014
    $899,000
    Vacant Land
    Status:
    Active
    MLS® Num:
    X13712014
    Bedrooms:
    1
    Bathrooms:
    2
    *Email for more photos* RARE STITTSVILLE DEVELOPMENT & LAND-BANKING OPPORTUNITY! An exceptional 0.445-ACRE property WITHIN THE CITY offering approx. 149.2 FT OF FRONTAGE x 99.9 FT DEPTH and an impressive approx. 179 FT WIDTH across the rear-a remarkably wide parcel with exciting future possibilities. Located in established Stittsville, this unique property offers appeal to BUILDERS, DEVELOPERS, INVESTORS and long-term land holders. With approx. 149.2 feet of frontage, there's potential for severance into THREE approx. 49.2-FT-WIDE LOTS, subject to City of Ottawa approvals. Current N1D zoning and Bill 23 provisions permitting up to 3 residential units on each fully serviced residential lot creates compelling redevelopment potential. (9 units total). Even better-HOLD THE LAND WHILE IT GENERATES INCOME! The existing detached home is currently rented for approx. $3,300/MONTH, helping offset carrying costs while planning for redevelopment. The LOCATION adds another layer of value: close to Stittsville Main Street shops, cafés, restaurants and services, Hazeldean Road shopping, transit and major commuter routes. Outdoor recreation is nearby with the Trans Canada Trail, Alexander Grove Park, Village Square Park and neighbourhood pathways and greenspaces. Families will appreciate access to Guardian Angels Elementary, Sacred Heart High School, Holy Spirit Elementary, Stittsville Public School, A. Lorne Cassidy Elementary and other public, Catholic, English and French options. This is more than a home-it is LAND, INCOME and FUTURE DEVELOPMENT POTENTIAL in one of Ottawa's most established suburban communities. Opportunities to acquire an almost HALF-ACRE CITY LOT with approx. 149 FT OF FRONTAGE are increasingly hard to find. DEVELOP NOW. HOLD FOR THE FUTURE. COLLECT RENT WHILE YOU PLAN. (Buyer to verify all proposed development and zoning etc, with the City of Ottawa) **Offers presented Wed Sept 2 at 2pm but seller reserves the right to preview and accept preemptive offers** (id:2493) More details
    Listed by RE/MAX HALLMARK REALTY GROUP
  • 636 EAGLE CREST HEIGHTS in Ottawa: Single Family for sale : MLS®# X13705868

    636 EAGLE CREST HEIGHTS Ottawa K2S 1G1
    Main Photo: 636 EAGLE CREST HEIGHTS in Ottawa: Single Family for sale : MLS®# X13705868
    $1,199,800
    Single Family
    Status:
    Active
    MLS® Num:
    X13705868
    Bedrooms:
    4
    Bathrooms:
    3
    Stunning Minto Champlain model in Potters Key, Stittsville, offering over 3,200 sq. ft. of finished living space. Situated on a quiet street in a premium neighbourhood, this home boasts exceptional curb appeal with a covered front porch, exterior Celebright lighting, an irrigation system (2022), and landscape lighting. The versatile main floor features 9-foot ceilings, a spacious tiled foyer, functional mudroom, and an expansive family room accented by coffered ceilings and a gas fireplace. The gourmet kitchen includes abundant cabinetry, ample counter space, and a large island with a breakfast bar, opening into a grand dining area. Upper level features sun tunnels for enhanced natural light and spacious bedrooms, including one with walk-in closet and cheater access to the main bath. The primary retreat offers a massive walk-in closet and a 5-piece ensuite with dual sinks and an oversized tiled shower. The fully finished lower level adds a large recreation room, separate den, computer nook, ample storage, and a bathroom rough-in. Step outside into a backyard oasis featuring a heated saltwater inground pool (2022) and dedicated outdoor entertaining space. A must-see home offering exceptional value! (id:2493) More details
    Listed by RE/MAX HALLMARK REALTY GROUP
  • OPEN HOUSE: 19 WINDEYER CRESCENT in Ottawa: Single Family for sale : MLS®# X13705756

    19 WINDEYER CRESCENT Ottawa K2K 2P6
    OPEN HOUSE: Aug 30, 2026
    02:00 PM - 04:00 PM EDT
    Open House on Sunday, August 30, 2026 2:00PM - 4:00PM
    Main Photo: 19 WINDEYER CRESCENT in Ottawa: Single Family for sale : MLS®# X13705756
    $719,900
    Single Family
    Status:
    Active
    MLS® Num:
    X13705756
    Bedrooms:
    3
    Bathrooms:
    3
    Gorgeous Kanata Lakes 3 bedroom, 3 bathroom Freehold Townhouse with Second Floor family room/gym + bright fully finished WALKOUT LOWER LEVEL recroom. MAIN LEVEL- hardwood floors throughout, spacious living room accented by double sided gas fireplace, entertainment sized dining room with sliding doors to 2 tier deck, updated kitchen with granite counters, stainless steel appliances + functional eating area. SECOND LEVEL- large family room with vaulted ceilings, primary bedroom with double closets + luxury ensuite with stand up shower, roman tub + skylight, updated main bathroom. LOWER LEVEL- WALKOUT featuring huge recroom perfect for entertainment area with sliding doors to backyard deck, lots of storage. EXTERIOR- quality all brick + CanExel siding front + back, lovely mature landscaped front exterior features interlock walkway + parking for 2 vehicles, gorgeous private back yard features 2-Tiered Deck, single attached garage with inside access. All windows (triple glazed) + exterior doors were replaced in 2024. Heat pump installed in 2024. Situated on a quiet, private street. Great location close to schools (EOM, WEJ, All Saints, Georges Vanier), Beaverpond, Nature Trails, shopping, restaurants + minutes to CTC + 417. Shows beautifully! (id:2493) More details
    Listed by RE/MAX HALLMARK REALTY GROUP
  • 777 MALOJA WAY in Ottawa: Single Family for sale : MLS®# X13707208

    777 MALOJA WAY Ottawa K2S 0V5
    Main Photo: 777 MALOJA WAY in Ottawa: Single Family for sale : MLS®# X13707208
    $590,000
    Single Family
    Status:
    Active
    MLS® Num:
    X13707208
    Bedrooms:
    3
    Bathrooms:
    3
    Welcome to this beautifully maintained townhome offering stylish finishes, functional living space, and no rear neighbours. An interlock walkway doubles as a driveway extension and leads to the covered front porch, framed by a mature red maple and beautifully landscaped gardens. The inviting foyer features ceramic tile with sightlines through the dining area and kitchen to the private, treed backyard. Rich hardwood flooring extends throughout the main level. The well-appointed kitchen boasts quartz countertops, stainless steel appliances, a breakfast bar, and a movable island, making it ideal for everyday living and entertaining. The bright living room overlooks the backyard and is anchored by a cozy gas fireplace. A convenient main floor powder room and storage closet complete the level. Step outside to the tiered deck, perfect for hosting family and friends, complete with a natural gas BBQ hookup. Upstairs, a striking wall of windows fills the staircase with natural light. The spacious primary bedroom overlooks the backyard and features a walk-in closet and a beautiful ensuite with quartz countertop, tiled shower, and glass doors. Two additional generously sized bedrooms include faux wood blinds, while the main bathroom offers quartz countertops, tile flooring, and a tiled tub surround. The finished lower level adds valuable living space with a large family room featuring oversized windows, a versatile den or home office, a utility/laundry room, and ample storage. Enjoy the modern convenience of keyless entry, a Nest Thermostat and Ring doorbell. Ideally located within walking distance to parks and offering quick access to Highway 417, public transit, and the Canadian Tire Centre. This move-in ready home is the perfect place to unpack and enjoy. (id:2493) More details
    Listed by ROYAL LEPAGE TEAM REALTY
  • 1180 COPE DRIVE in Ottawa: Single Family for sale : MLS®# X13707900

    1180 COPE DRIVE Ottawa K2S 3C4
    Main Photo: 1180 COPE DRIVE in Ottawa: Single Family for sale : MLS®# X13707900
    $652,890
    Single Family
    Status:
    Active
    MLS® Num:
    X13707900
    Bedrooms:
    3
    Bathrooms:
    3
    Be the first to call this brand-new Shea Village end unit townhome, home! Built by Patten Homes, this stylish, Beckwith model 3-bedroom, 2.5-bath residence offers the perfect blend of comfort and modern design. Step inside to 9-foot ceilings and an inviting open-concept main floor featuring a cozy gas fireplace.The finished basement adds valuable living space with a spacious rec room-ideal for family time, a home office, or entertaining. Enjoy year-round comfort with central air and the added convenience of a central vac rough-in. Located in sought-after Shea Village, you're just steps from the Cardel Recreation Complex and minutes to schools, shopping, and the charming shops and cafés of Stittsville. Don't miss your opportunity to own a brand-new home in one of Ottawa's fastest-growing and most desirable communities! ***Prices shown are inclusive of the Ontario Enhanced New Housing Rebate (Ontario ENHR) and the Ontario New Home Affordability Payment (ONHAP) (i.e. Enhanced HST Rebate). All enhanced HST rebate pricing is conditional upon the applicable legislation being formally enacted and the purchaser meeting all eligibility requirements. Full terms of the rebate program, including eligibility criteria, rebate amounts, and application procedures, are subject to determination by the relevant government authorities and may change without notice. If the purchaser does not qualify for the rebate, or if the rebate is reduced, modified, or denied for any reason, the purchaser shall be responsible for the full purchase price without the benefit of the rebate. Information is current as of April 1st, 2026, and is subject to change without notice. Pricing subject to change without notice. (id:2493) More details
    Listed by EXP REALTY
  • 1186 COPE DRIVE in Ottawa: Single Family for sale : MLS®# X13707954

    1186 COPE DRIVE Ottawa K2S 3C4
    Main Photo: 1186 COPE DRIVE in Ottawa: Single Family for sale : MLS®# X13707954
    $634,890
    Single Family
    Status:
    Active
    MLS® Num:
    X13707954
    Bedrooms:
    2
    Bathrooms:
    3
    Be the first to call this brand-new Shea Village end unit townhome, home! Built by Patten Homes, this stylish Beckwith Model 2-bedroom, 2.5-bath residence offers the perfect blend of comfort and modern design. The open-concept main floor features 9-foot ceilings and a cozy gas fireplace, creating a warm and inviting space for everyday living and entertaining. Upstairs, you'll find a large primary suite complete with a luxurious 5-piece ensuite, along with the added convenience of second-floor laundry. The finished basement offers a spacious rec room-perfect for family time, a home office, or additional living space.Central air and a central vac rough-in add comfort and practicality. Located in sought-after Shea Village, just steps from the Cardel Recreation Complex and minutes to schools, shopping, and the charming shops and cafés of Stittsville. Don't miss your opportunity to own a brand-new home in one of Ottawa's fastest-growing and most desirable communities! **Prices shown are inclusive of the Ontario Enhanced New Housing Rebate (Ontario ENHR) and the Ontario New Home Affordability Payment (ONHAP) (i.e. Enhanced HST Rebate). All enhanced HST rebate pricing is conditional upon the applicable legislation being formally enacted and the purchaser meeting all eligibility requirements. Full terms of the rebate program, including eligibility criteria, rebate amounts, and application procedures, are subject to determination by the relevant government authorities and may change without notice. If the purchaser does not qualify for the rebate, or if the rebate is reduced, modified, or denied for any reason, the purchaser shall be responsible for the full purchase price without the benefit of the rebate. Information is current as of April 1st, 2026, and is subject to change without notice. Pricing subject to change without notice. (id:2493) More details
    Listed by EXP REALTY
  • 321 ECKERSON AVENUE in Ottawa: Single Family for sale : MLS®# X13708434

    321 ECKERSON AVENUE Ottawa K2S 0K8
    Main Photo: 321 ECKERSON AVENUE in Ottawa: Single Family for sale : MLS®# X13708434
    $839,900
    Single Family
    Status:
    Active
    MLS® Num:
    X13708434
    Bedrooms:
    3
    Bathrooms:
    2
    Welcome to this elegant executive bungalow in sought-after Stittsville, offering over 2,000 sq. ft. of beautifully designed living space on the main level. Backing onto a peaceful forest with no rear neighbours, this home combines privacy, comfort and refined style. A spacious foyer welcomes you inside, with a front bedroom and full bathroom ideal for guests. The main-floor laundry and dedicated den/home office add everyday convenience. High ceilings enhance the bright, open feel, while elegant columns add architectural character to the dining room. Living room features a gas fireplace and an impressive wall of windows overlooking the natural setting. The spacious kitchen is designed for the home chef with granite countertops, generous workspace and an adjoining eating area with views of the backyard. Step outside to the large rear deck and fully fenced yard-perfect for relaxing, entertaining and pets. The generous primary bedroom features patio doors to the deck, a walk-in closet and spacious 5-piece ensuite. The unfinished lower level offers excellent storage and plenty of potential for additional living space. Additional features include a double-car garage, Generac generator installed in 2020 and furnace replaced in 2020. A wonderful opportunity to enjoy bungalow living surrounded by nature in Stittsville. Book your private showing today. 24-hour irrevocable on all offers. (id:2493) More details
    Listed by RE/MAX ABSOLUTE REALTY INC.
  • 78 MARICONA WAY in Ottawa: Single Family for sale : MLS®# X13705314

    78 MARICONA WAY Ottawa K2T 1H3
    Main Photo: 78 MARICONA WAY in Ottawa: Single Family for sale : MLS®# X13705314
    $839,900
    Single Family
    Status:
    Active
    MLS® Num:
    X13705314
    Bedrooms:
    3
    Bathrooms:
    3
    Tucked away on a quiet street, this three bedroom detached home has all the elements of home! Upon entering, an elegant formal living room bathes in natural light adjacent to a spacious dining room. An oaken hardwood hallway takes you to the family room with a brick enclosed gas fireplace and dramatic vaulted ceiling. Open to the heart of the home, the eat-in kitchen has stainless steel appliances, natural light Maple cabinetry and tons of counter space for meal prep. Midway to the basement, you'll find the convenience of the laundry room and a 2 piece powder room. Upstairs to the primary bedroom including a 4 piece ensuite with a large roman tub and separate shower stall. Two well sized secondary bedrooms with additional 4 piece bathroom. Downstairs to a professionally finished recreation room and storage. Deep yard with mature foliage with two tiered deck. Lower patio area perfect for future fire table evenings. Interlocking brick walkway and garden shed augment this gem of a property! Close to great schools, fabulous shopping and parks everywhere you go! (id:2493) More details
    Listed by INNOVATION REALTY LTD.
  • 228 HALYARD WAY in Ottawa: Single Family for sale : MLS®# X13704820

    228 HALYARD WAY Ottawa K2S 1B9
    Main Photo: 228 HALYARD WAY in Ottawa: Single Family for sale : MLS®# X13704820
    $519,900
    Single Family
    Status:
    Active
    MLS® Num:
    X13704820
    Bedrooms:
    2
    Bathrooms:
    2
    Welcome to this exceptionally well-maintained 2-bedroom, 1.5-bathroom, 3-storey townhouse offering nearly 1,400 square feet of stylish and functional living space in the highly sought-after community of Arcadia. Situated in a prime location, this move-in-ready home places you just steps from neighborhood parks and green spaces, while keeping you close to all the action. Enjoy incredible convenience with top-tier shopping and dining nearby at Tanger Outlets and Kanata Centrum, and catch your favorite events just minutes away at the Canadian Tire Centre. Perfect for commuters and families alike, this property boasts effortless access to Highway 417, local transit networks, and reputable schools. Experience the ideal blend of modern comfort and suburban convenience-schedule your visit today! (id:2493) More details
    Listed by ROYAL LEPAGE INTEGRITY REALTY
1-12/242
Data was last updated August 25, 2026 at 11:45 PM (UTC)
The trademarks REALTOR®, REALTORS®, and the REALTOR® logo are controlled by The Canadian Real Estate Association (CREA) and identify real estate professionals who are member’s of CREA. The trademarks MLS®, Multiple Listing Service® and the associated logos are owned by CREA and identify the quality of services provided by real estate professionals who are members of CREA. Used under license.